Building a Custom Home From the Ground Up: What to Expect From Lot to Final Walkthrough

Building a home from the ground up is one of the most personal projects you can take on. You are not simply ordering a structure. You are creating the place where holidays happen, conversations continue, and everyday life unfolds.
That is why custom home builds deserve more than a rushed timeline or vague promises. You deserve a clear understanding of what comes next, what decisions you will need to make, and how your contractor will communicate throughout the process.
At 5 Star General Contracting, we approach every project as a partnership. Whether you are planning a ground-up build, home remodeling, or luxury home remodeling, our goal is the same: provide honesty, quality, care, and integrity from the first conversation through the final walkthrough.
How Long Does a Custom Home Build Take?
Every project is different. Lot conditions, home size, design complexity, weather, permitting, material availability, and the speed of decision-making can all affect the schedule.
As a general planning range, a fully custom home may take approximately 12 to 24 months from early planning to move-in, with pre-construction often taking several months before work begins on site. The construction phase itself may take another nine to twelve months or longer.
A reliable contractor will not promise an unrealistic finish date just to win your business. Instead, they will explain the variables, identify milestones, and keep you informed as the project develops.
1. Choosing and Evaluating Your Lot
The lot is more than the place where your home will sit. It can influence the design, budget, schedule, and even the way your finished home feels.
Before purchasing a property or finalizing a design, we recommend evaluating:
- Zoning requirements and setbacks
- Property boundaries and topography
- Soil conditions and drainage
- Access to roads and construction equipment
- Water, sewer, gas, and electrical availability
- Septic or well requirements, if applicable
- HOA or architectural review requirements
- Views, sunlight, privacy, and natural features
- Potential grading, retaining wall, or excavation needs
A beautiful lot may also come with hidden costs. Sloped sites, rocky soil, long utility runs, or difficult access can significantly affect the budget. Early feasibility work helps you understand those possibilities before you commit.
This is one of the most important places for honesty. A contractor should help you see both the opportunities and the challenges, not simply tell you what you want to hear.
2. Turning Your Vision Into a Design and Budget
Once the lot is understood, your ideas begin taking shape. You may be thinking about an open kitchen, a quiet home office, a generous primary suite, outdoor living space, or large windows that frame a particular view.
During design, you and your team will refine:
- The overall floor plan and flow
- Room sizes and ceiling heights
- Window and door locations
- Exterior materials and architectural style
- Heating, cooling, and other major systems
- Cabinetry, countertops, flooring, tile, and fixtures
- Storage, lighting, technology, and energy-efficiency goals
Budgeting should happen alongside design, not after it. A responsible general contractor will help connect your priorities to realistic costs. If your budget is limited, we can help identify where to invest for long-term quality and where to simplify without losing the character of your home.
Selections matter, too. Choosing materials early can reduce delays and make pricing more accurate. It also gives you time to consider how individual choices work together rather than making rushed decisions later.
3. Permits, Approvals, and Pre-Construction Planning
Before construction begins, the plans must be reviewed and approved by the appropriate authorities. Depending on your location and project, this may involve building permits, grading permits, driveway approvals, septic or well permits, utility coordination, and HOA review.
This phase can feel slow because much of the work happens behind the scenes. Plans may be reviewed, questions may be answered, and revisions may be required before approval.
We believe clear communication matters especially during this stage. You should know:
- Which approvals are required
- Who is responsible for submitting documents
- What decisions are still outstanding
- Whether plan revisions affect cost or schedule
- When construction is realistically expected to begin
A good contractor helps you move forward while respecting the process. Cutting corners during permitting can create larger problems later.
For additional background on the broader construction sequence, resources such as NewHomeSource’s step-by-step guide to building a home provide a helpful overview.
4. Site Work and Foundation
Once approvals are in place, the lot becomes an active job site. The property may be cleared, graded, staked, and prepared for temporary utilities and safe access.
Next comes excavation and foundation work. Depending on the design, your home may use a slab, crawlspace, basement, or another foundation system. This phase can include:
- Excavation for footings and foundation walls
- Utility trenching
- Drainage and waterproofing
- Reinforcement and concrete placement
- Foundation inspections
- Backfilling and initial grading
The foundation is not the most visible part of your home, but it is one of the most important. Craftsmanship at this stage supports the structure, protects against moisture, and creates a strong beginning for everything that follows.
Site conditions can sometimes differ from what early testing suggested. If that happens, you should receive a prompt explanation of the issue, the options available, and any effect on the budget or timeline.
5. Framing and Dry-In: Seeing the Home Take Shape
Framing is often the first phase that makes the home feel real. Walls, floors, rooflines, windows, and door openings begin to define the spaces shown on your plans.
During this stage, the construction team creates the home’s structural shell and works toward “dry-in”: the point at which the roof, sheathing, weather barrier, windows, and exterior doors help protect the interior from the elements.
You may be able to walk through the home and begin understanding:
- How rooms connect
- How furniture may fit
- Where natural light will enter
- How high ceilings feel in person
- Whether window placement supports your goals
This is an important time for communication. Small details, such as door swings, window locations, and built-in features, are easier to review before walls are closed.

6. Rough-Ins and Inspections
After framing, the home’s major systems are installed inside the walls, floors, and ceilings. This is known as the rough-in stage.
Trades may install:
- Plumbing supply and drain lines
- Electrical wiring, outlets, switches, and lighting circuits
- HVAC ductwork and equipment connections
- Low-voltage wiring for internet, security, audio, or other technology
This is also when you should confirm special requirements, such as electric vehicle charging, workshop power, appliance circuits, heated floors, or additional data connections.
Inspections typically take place before insulation and drywall cover these systems. Inspection pauses are normal and protect the quality and safety of the work. They are part of building responsibly, not signs that the project is off track.
Once rough-ins are approved, insulation, drywall, exterior cladding, and interior wall finishes can begin.
7. Interior and Exterior Finishes
This is where your home starts to show its personality. Cabinets, countertops, flooring, tile, doors, trim, paint, hardware, plumbing fixtures, and lighting all come together.
The finish phase often requires many decisions, including:
- Paint colors and sheen
- Cabinet hardware
- Faucet and plumbing fixture styles
- Tile layouts and grout colors
- Light fixtures and ceiling fans
- Mirrors, shelving, and closet details
- Interior doors and trim profiles
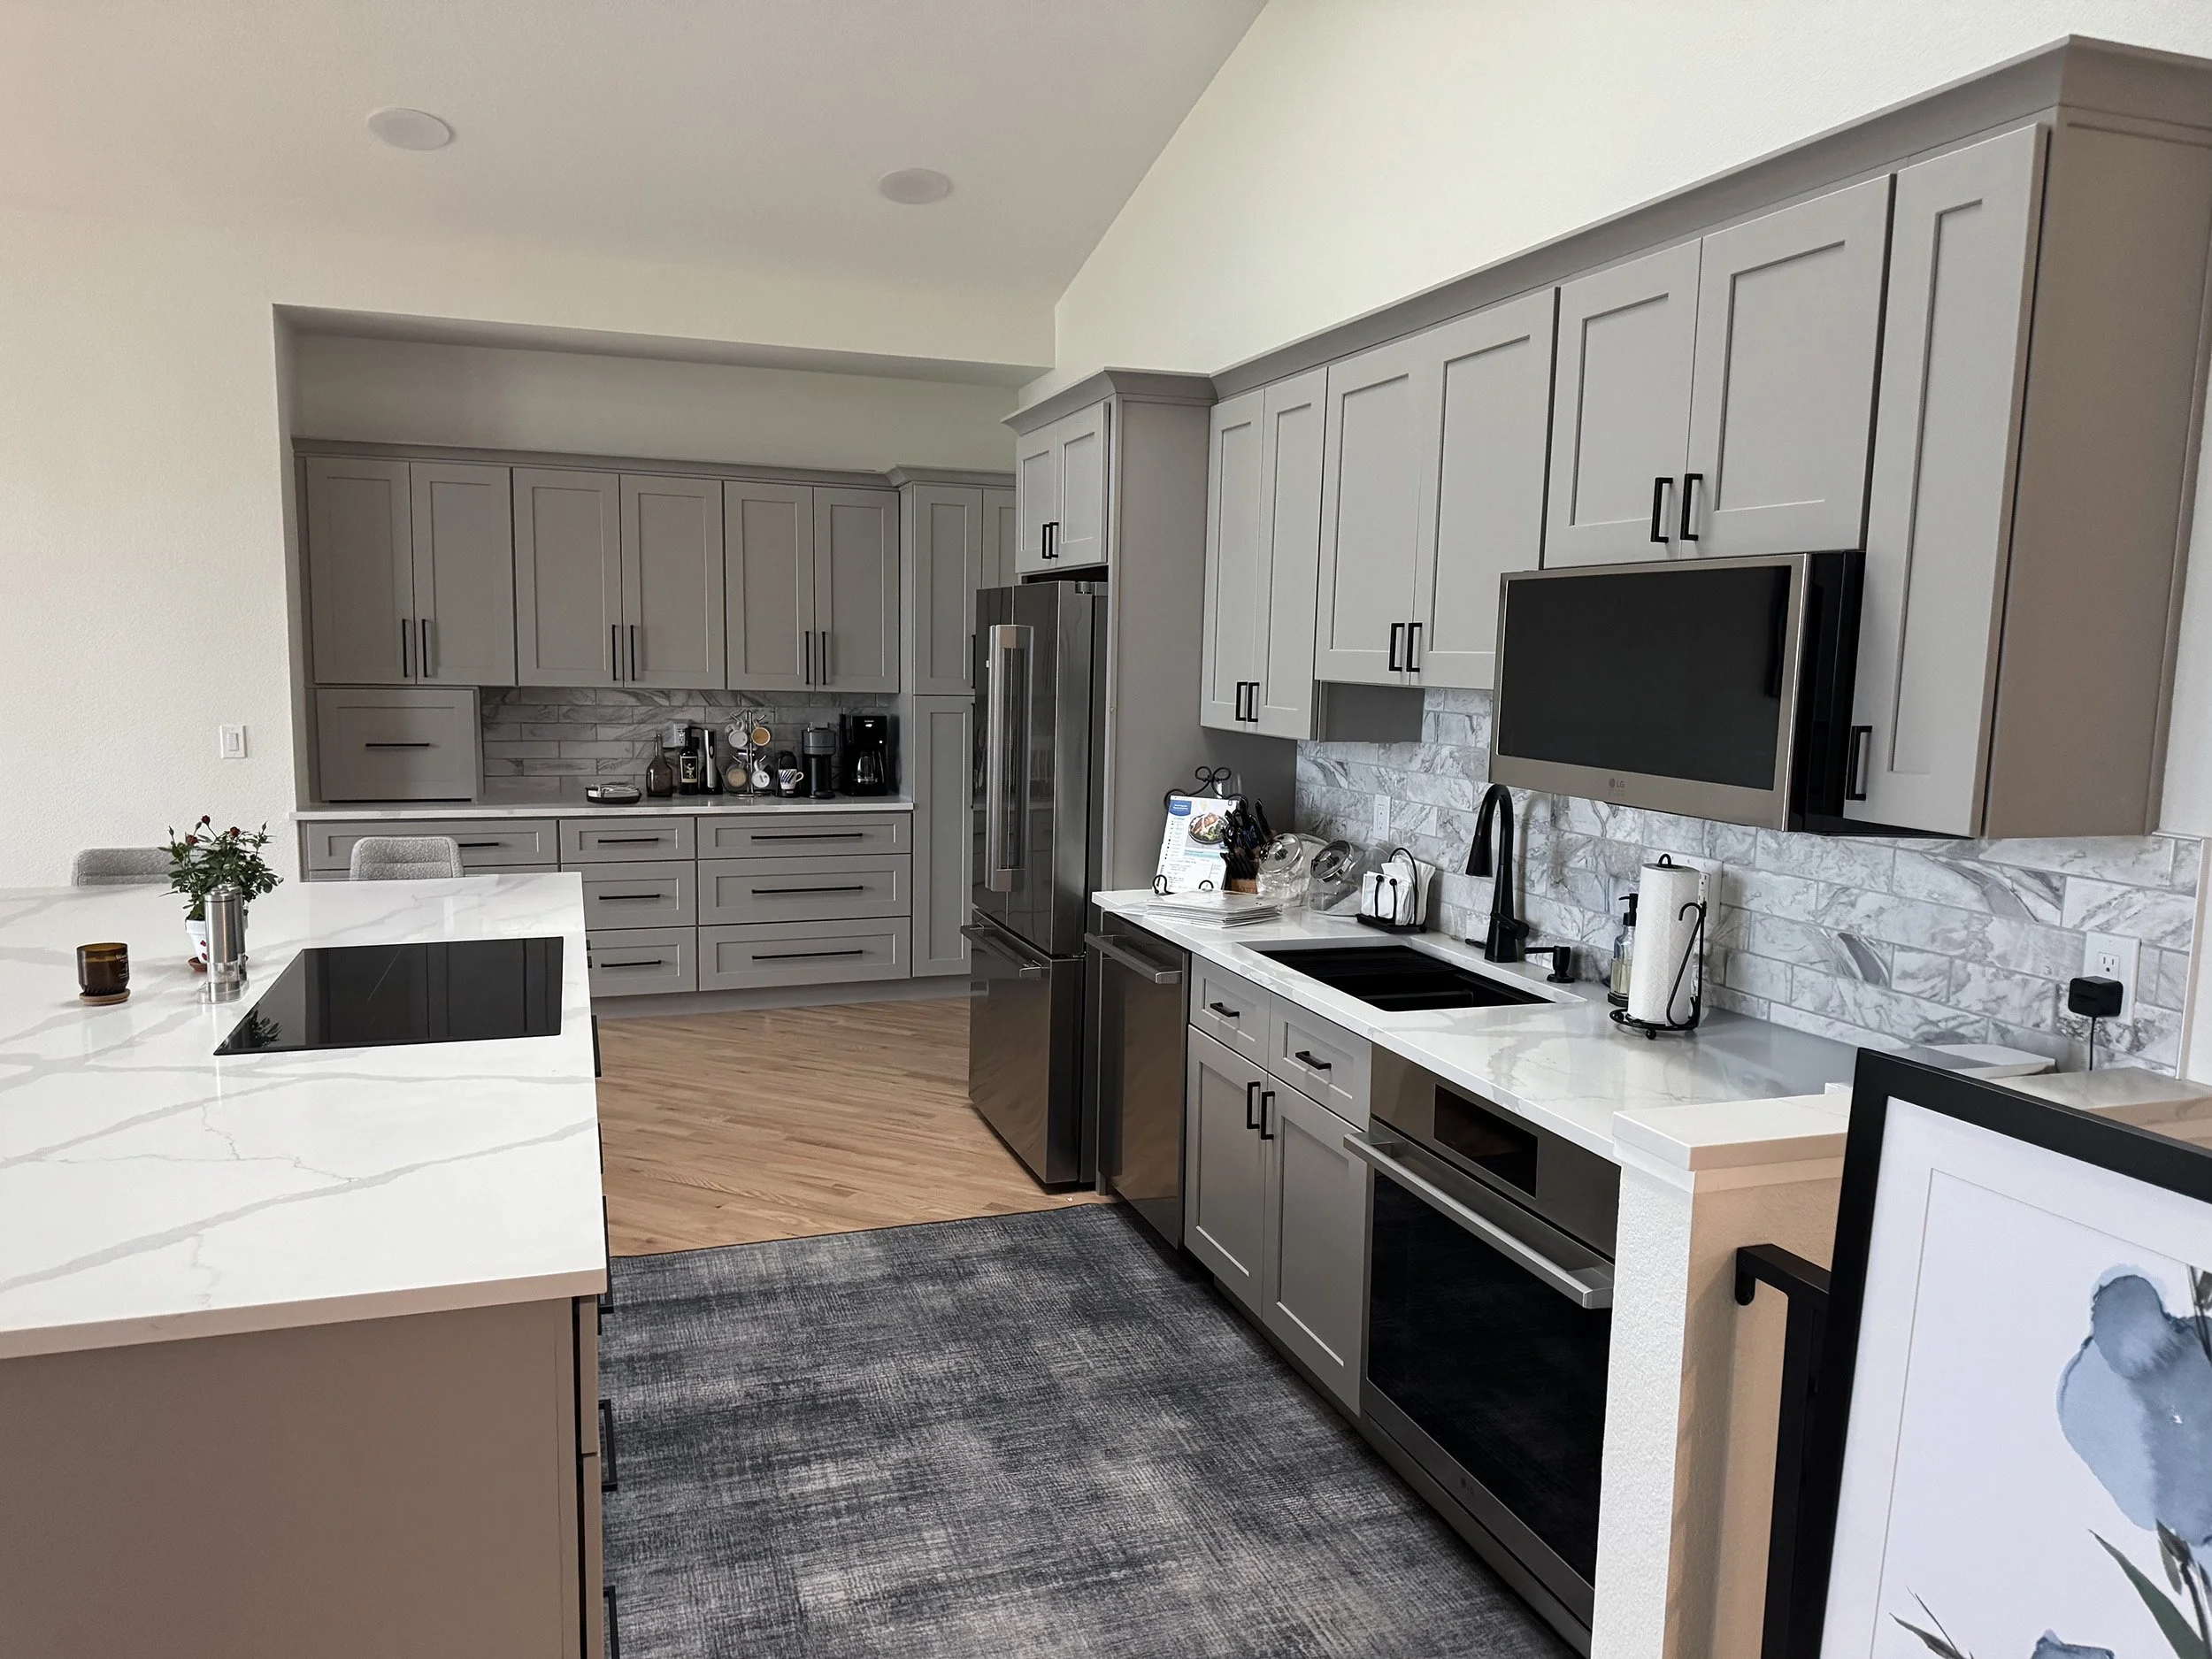
The details may appear small individually, but they shape how the home feels as a whole. A thoughtfully finished kitchen should be beautiful, but it should also support the way you cook, gather, and live.

At 5 Star General Contracting, we bring the same level of care to finish work that we bring to structural construction. Quality is not only what you see from the curb. It is also the alignment of a cabinet door, the consistency of trim, the smooth operation of a drawer, and the way materials meet at every transition.
8. Final Inspections, Punch List, and Walkthrough
Near completion, final inspections confirm that the home meets applicable requirements. Systems are tested, appliances are checked, and remaining details are identified.
The punch list may include items such as:
- Touch-up paint
- Door or drawer adjustments
- Minor trim repairs
- Fixture or hardware corrections
- Tile or flooring touch-ups
- Exterior cleanup or grading adjustments
A punch list is not a failure. It is a normal part of completing a detailed project. What matters is how it is handled. Your contractor should document the items, communicate the plan, and follow through until the work is complete.
During the final walkthrough, we review the home with you room by room. We can explain how systems operate, review warranties and maintenance information, and answer your questions. This is your opportunity to make sure the finished home reflects the agreed-upon plans and selections.
The 5 Star Experience means following through. It means listening carefully. It means bringing concerns into the open. It means respecting your home and your investment from the first chat to the final walkthrough.
Why the Right Builder Matters
Choosing a contractor is about more than finding a company that can build walls and install finishes. You are choosing the people who will guide one of the biggest investments of your life.
Look for a team that offers:
- Clear, consistent communication
- Transparent budgeting and written changes
- Skilled, dependable workmanship
- Respect for your property and your time
- A willingness to answer difficult questions
- Follow-through after the work is complete
If you are searching for a general contractor near me, begin with a conversation, not just a price comparison. Ask how the contractor handles changes, delays, inspections, selections, and final corrections. The answers can tell you a great deal about the experience you can expect.
At 5 Star General Contracting, we build and renovate with the understanding that your home is more than a building. It is your place to gather, rest, grow, and make memories. We listen to what matters to you, bring practical experience to each decision, and deliver with honesty, quality, care, and integrity.
Build your happy place. Build it with care. Build it for the life you want to live. When you are ready to talk about your custom home build, we are ready to listen.